

Listing Courtesy of: Austin Board of Realtors / Listed By: Kent Zarbock, ERA Experts; Raquel Atwell, ERA Experts - Contact: (512) 270-4765
544 Redding Way Georgetown, TX 78633
Active (80 Days)
$372,393 (USD)
OPEN HOUSE TIMES
-
OPENSat, Nov 712 noon - 4:00 pm
-
OPENSun, Nov 812 noon - 4:00 pm
-
OPENSat, Nov 1412 noon - 4:00 pm
-
OPENSun, Nov 1512 noon - 4:00 pm
-
OPENSat, Nov 2112 noon - 4:00 pm
-
OPENSun, Nov 2212 noon - 4:00 pm
-
OPENSat, Nov 2812 noon - 4:00 pm
-
OPENSun, Nov 2912 noon - 4:00 pm
-
OPENSat, Dec 512 noon - 4:00 pm
-
OPENSun, Dec 612 noon - 4:00 pm
-
OPENSat, Dec 1212 noon - 4:00 pm
-
OPENSun, Dec 1312 noon - 4:00 pm
-
OPENSat, Dec 1912 noon - 4:00 pm
-
OPENSun, Dec 2012 noon - 4:00 pm
-
OPENSat, Dec 2612 noon - 4:00 pm
-
OPENSun, Dec 2712 noon - 4:00 pm
-
OPENSat, Jan 212 noon - 4:00 pm
-
OPENSun, Jan 312 noon - 4:00 pm
-
OPENSat, Jan 912 noon - 4:00 pm
-
OPENSun, Jan 1012 noon - 4:00 pm
-
OPENSat, Jan 1612 noon - 4:00 pm
-
OPENSun, Jan 1712 noon - 4:00 pm
-
OPENSat, Jan 2312 noon - 4:00 pm
-
OPENSun, Jan 2412 noon - 4:00 pm
show more
show more
Description
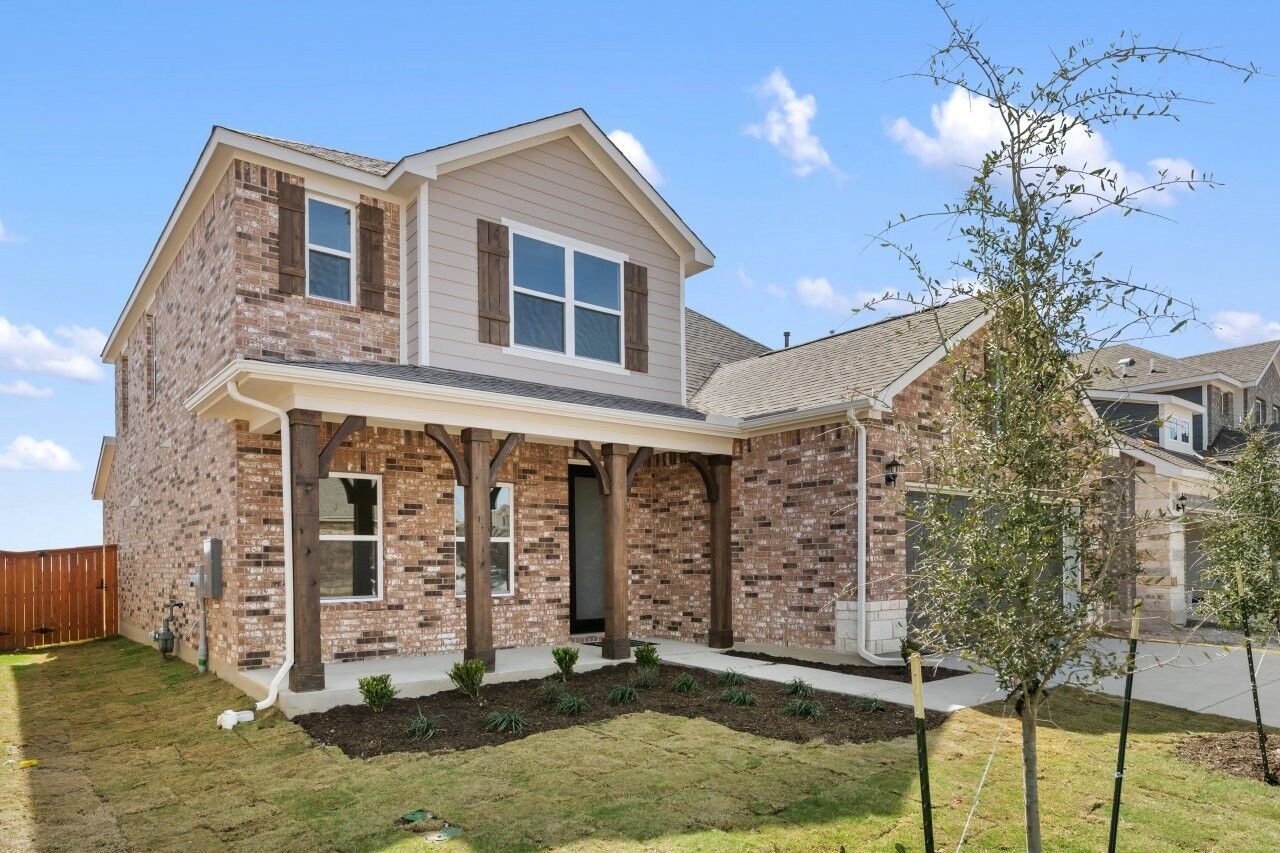
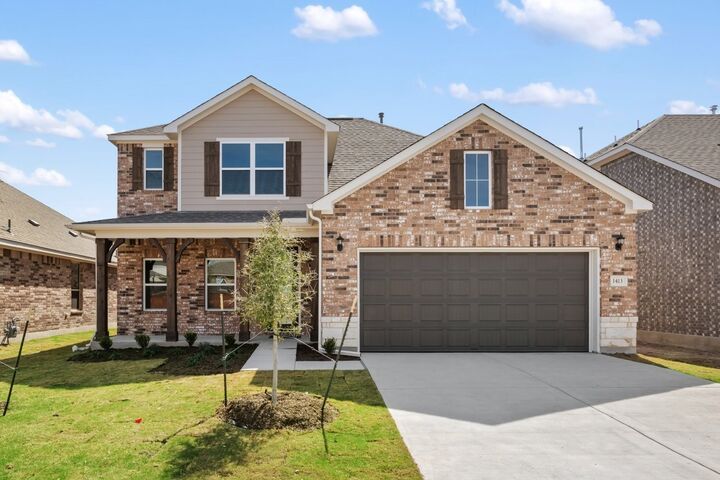
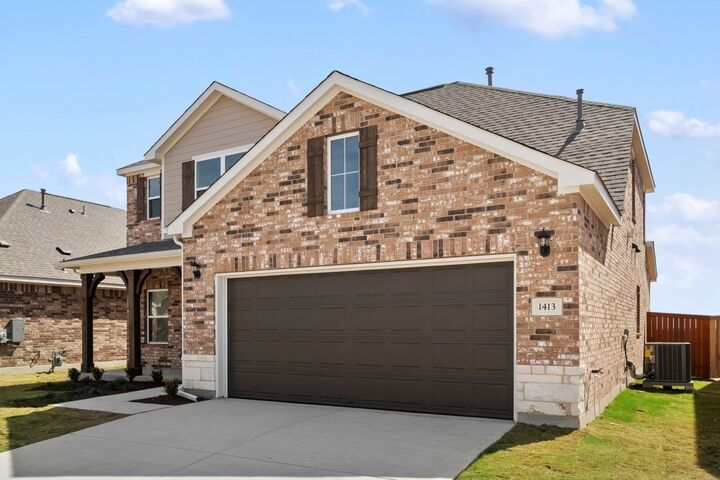
NEW CONSTRUCTION BY ASHTON WOODS! Available October 2026! Charming new construction by Ashton Woods-50’ Series in Berry Creek Highlands-Georgetown. Welcome to the beautiful Winchester plan-a thoughtfully designed 4-bedroom, 3 ½-bath home with a dedicated study, thoughtfully crafted for modern living and effortless comfort. Step inside to find an open-concept layout featuring a spacious kitchen that boasts a large center island, 42” designer cabinetry, upgraded Silestone countertops and luxury vinyl plank flooring in main living areas, study and Primary Suite-all part of Ashton Woods elegant Luxe Plus Collection. The kitchen flows seamlessly into the dining area and family room-ideal for everyday living and entertaining. Retreat to the private Primary suite with a spa-like bath that includes a garden tub, walk-in shower and generous walk-in closet. Upstairs you will find a spacious loft along with 3 large secondary bedrooms and 2 baths. Located in Berry Creek Highlands, a natural gas community with easy access to restaurants and shopping options as well as park and recreation. This home is Move-In Ready with designer-selected finishes and quality craftsmanship throughout. Don’t miss your opportunity to own this stunning new build.
MLS #:
8779962
8779962
Taxes
$1,987(2026)
$1,987(2026)
Lot Size
6,186 SQFT
6,186 SQFT
Type
Single-Family Home
Single-Family Home
Year Built
2026
2026
School District
Jarrell Isd
Jarrell Isd
County
Williamson County
Williamson County
Community
Berry Creek Highlands
Berry Creek Highlands
Listed By
Kent Zarbock, ERA Experts, Contact: (512) 270-4765
Raquel Atwell, ERA Experts
Raquel Atwell, ERA Experts
Source
Austin Board of Realtors
Last checked Nov 6 2026 at 12:07 PM GMT+0000
Austin Board of Realtors
Last checked Nov 6 2026 at 12:07 PM GMT+0000
Bathroom Details
- Full Bathrooms: 3
- Half Bathroom: 1
Interior Features
- Double Vanity
- Dishwasher
- Disposal
- Microwave
- Windows: Screens
- Open Floorplan
- Recessed Lighting
- Stainless Steel Appliance(s)
- Windows: Double Pane Windows
- Breakfast Bar
- Ceiling Fan(s)
- Laundry: Washer Hookup
- Laundry: Electric Dryer Hookup
- Self Cleaning Oven
- Built-In Oven
- Main Level Primary
- Wired for Data
- Kitchen Island
- Gas Cooktop
- Gas Water Heater
- Entrance Foyer
- Laundry: Main Level
- Laundry: Laundry Room
Subdivision
- Berry Creek Highlands
Lot Information
- Interior Lot
- Sprinklers Automatic
- Sprinklers In Front
- Sprinklers In Rear
- Sprinklers on Side
Property Features
- Fireplace: 0
- Foundation: Slab
Heating and Cooling
- Natural Gas
- Central
- Energy Star Qualified Equipment
- Central Air
Pool Information
- Community
Homeowners Association Information
- Dues: $600/Annually
Flooring
- Carpet
- Tile
- Vinyl
Exterior Features
- Roof: Composition
- Roof: Shingle
Utility Information
- Utilities: Natural Gas Available, Electricity Available, Water Source: Municipal Utility District, Sewer Available, Water Available
- Sewer: Municipal Utility District
- Energy: Hvac
School Information
- Elementary School: Berry Creek
- Middle School: Jarrell
- High School: Jarrell
Parking
- Garage
- Attached
- Garage Faces Front
- Garage Door Opener
Stories
- 2
Living Area
- 2,484 sqft
Additional Information: ERA Experts | (512) 270-4765
Location
Disclaimer: Copyright 2026 Austin Association of Realtors. All rights reserved. This information is deemed reliable, but not guaranteed. The information being provided is for consumers’ personal, non-commercial use and may not be used for any purpose other than to identify prospective properties consumers may be interested in purchasing. Data last updated 11/6/26 04:07


